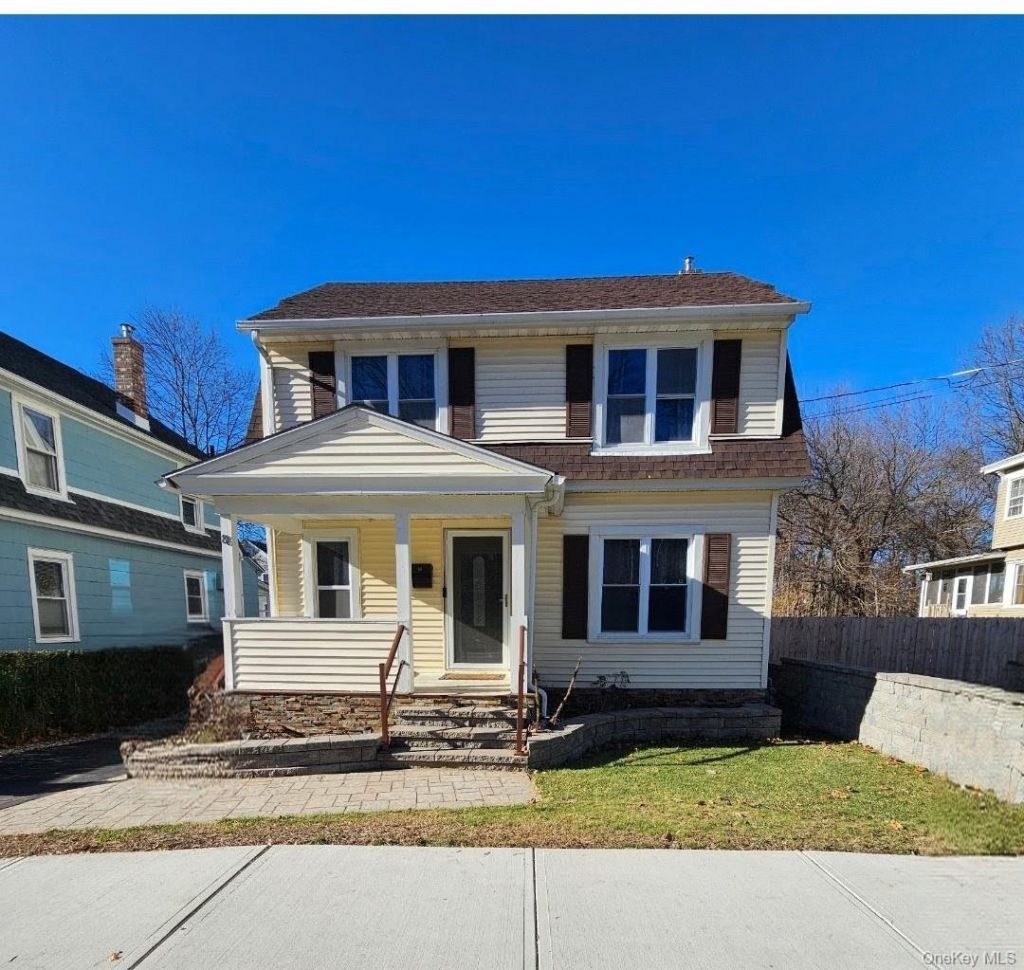

BEDS3
BATHS2 full 1 partial
SQUARE FEET1,386
MLS#1023350
STATUSActive
PROPERTY TYPEResidential - Single Family
SCHOOLArlington
Property Description
Better Than new! Charming home move in ready! Totally renovated. Beautiful Cooks kitchen, 2 full baths and 1 half. Open floor plan for LR,DA, and kitchen Recessed lighting and so much more. New flooring,Lighting, windows . Large Family room 2 steps down off Kitchen. Cathedral ceilings, has its own AC,. conditioning. Tile flooring, walls and cathedral ceiling of beautiful natural back wood and lots of windows. with ground floor access to exterior and back yard. Surprise space, the basement is fully finishd. 4th bedroom and or bonus room,LDRY, full bathroom, finished storage room .Fitness area and furnace room and utilitie room. Secon floor has 3 bedrooms and a full bath with easy access to the large attic whichcould be loft area. The new fornt porch is made of stone will last for ever over looks new landscaped side walk to front door. Super cental location to shopping,trains, bus line, 2 hospitals, 3 major colleges and the CIA. minjutes to
Property Features
Property Type: Residential - Single Family
Basement: Finished, Full, Storage Space
Basement: Yes
Cooling: Central Air
Garage: 1
Heating: Natural Gas
Home Style: Cape Cod, Traditional
Lot Size: 0.06 Acres
Taxes: $10,306
Year Built: 1920
Amenities
Built-in Features
Cathedral Ceiling(s)
Eat-in Kitchen
Entrance Foyer
Granite Counters
High Speed Internet
Natural Woodwork
Open Floorplan
Open Kitchen
Pantry
Recessed Lighting
Storage
Walk Through Kitchen
Washer/Dryer Hookup
Lighting
Mailbox
Feature Descriptions
Appliances: Dishwasher, Dryer, ENERGY STAR Qualified Appliances, Exhaust Fan, Gas Cooktop, Gas Oven, Gas Range, Microwave, Oven, Range, Refrigerator, Stainless Steel Appliance(s), Washer, Gas Water Heater
Attic: Full, Pull Stairs, See Remarks, Unfinished, Walkup
Building Area Total: 2200
Exterior: Energy Star, Frame, Vinyl Siding
Fencing: Back Yard, Chain Link, Full
Flooring: Ceramic Tile, Laminate, Tile
GarageY/N: Yes
Heating Zones: 2
Laundry: Gas Dryer Hookup, In Basement, Laundry Room, Washer Hookup
Number Of Kitchens: 1
On Market Date: 2026-07-08
Parcel Number: 134689-6162-19-655071-0000
Parking Features: Detached, Driveway, Garage, Off Street, On Street
Parking Total: 5
Patio And Porch: Covered, Porch
Rental Term: Monthly
Road Responsibility: Public Maintained Road
Rooms Total: 7
Sewer: Public Sewer
Skylight: Y
Utilities: Cable Available, Cable Connected, Electricity Connected, Natural Gas Connected, Phone Connected, Sewer Connected, Water Connected
Water: Public
Window Features: Blinds, ENERGY STAR Qualified Windows, New Windows, Screens, Skylight(s), Storm Window(s), Tilt Turn Windows
Local Schools
High School: Arlington High School
Middle School: Lagrange Middle School
Elementary School: Arthur S May School
School District: Arlington
Estimate Your Payment
Estimated Payment
$ 3,158.56 per month $2,174.31 Principal & Interest $858.83 Property Tax $125.42 Homeowner's InsuranceChange Payment Information
Listed By / Shown By
Listing By
Agency Name: K. Fortuna Realty, Inc.
Agency Phone: 845-632-3492

Shown By
Agent Name: Diane Garnjost
Agent Phone: Cell: (516) 972-0565
Agency Title: Coldwell Banker American Homes

88 Innis Avenue | MLS# 1023350
This single family home located at 88 Innis Avenue , Poughkeepsie, NY 12601 is currently listed for sale with an asking price of $430,000. This property was built in 1920 and has 3 bedrooms and 2 full and 1 partial baths with 1386 sq. ft. Innis Avenue is located within the Arlington school district. Search Poughkeepsie real estate on dianegarnjost.cbamhomes.com today.