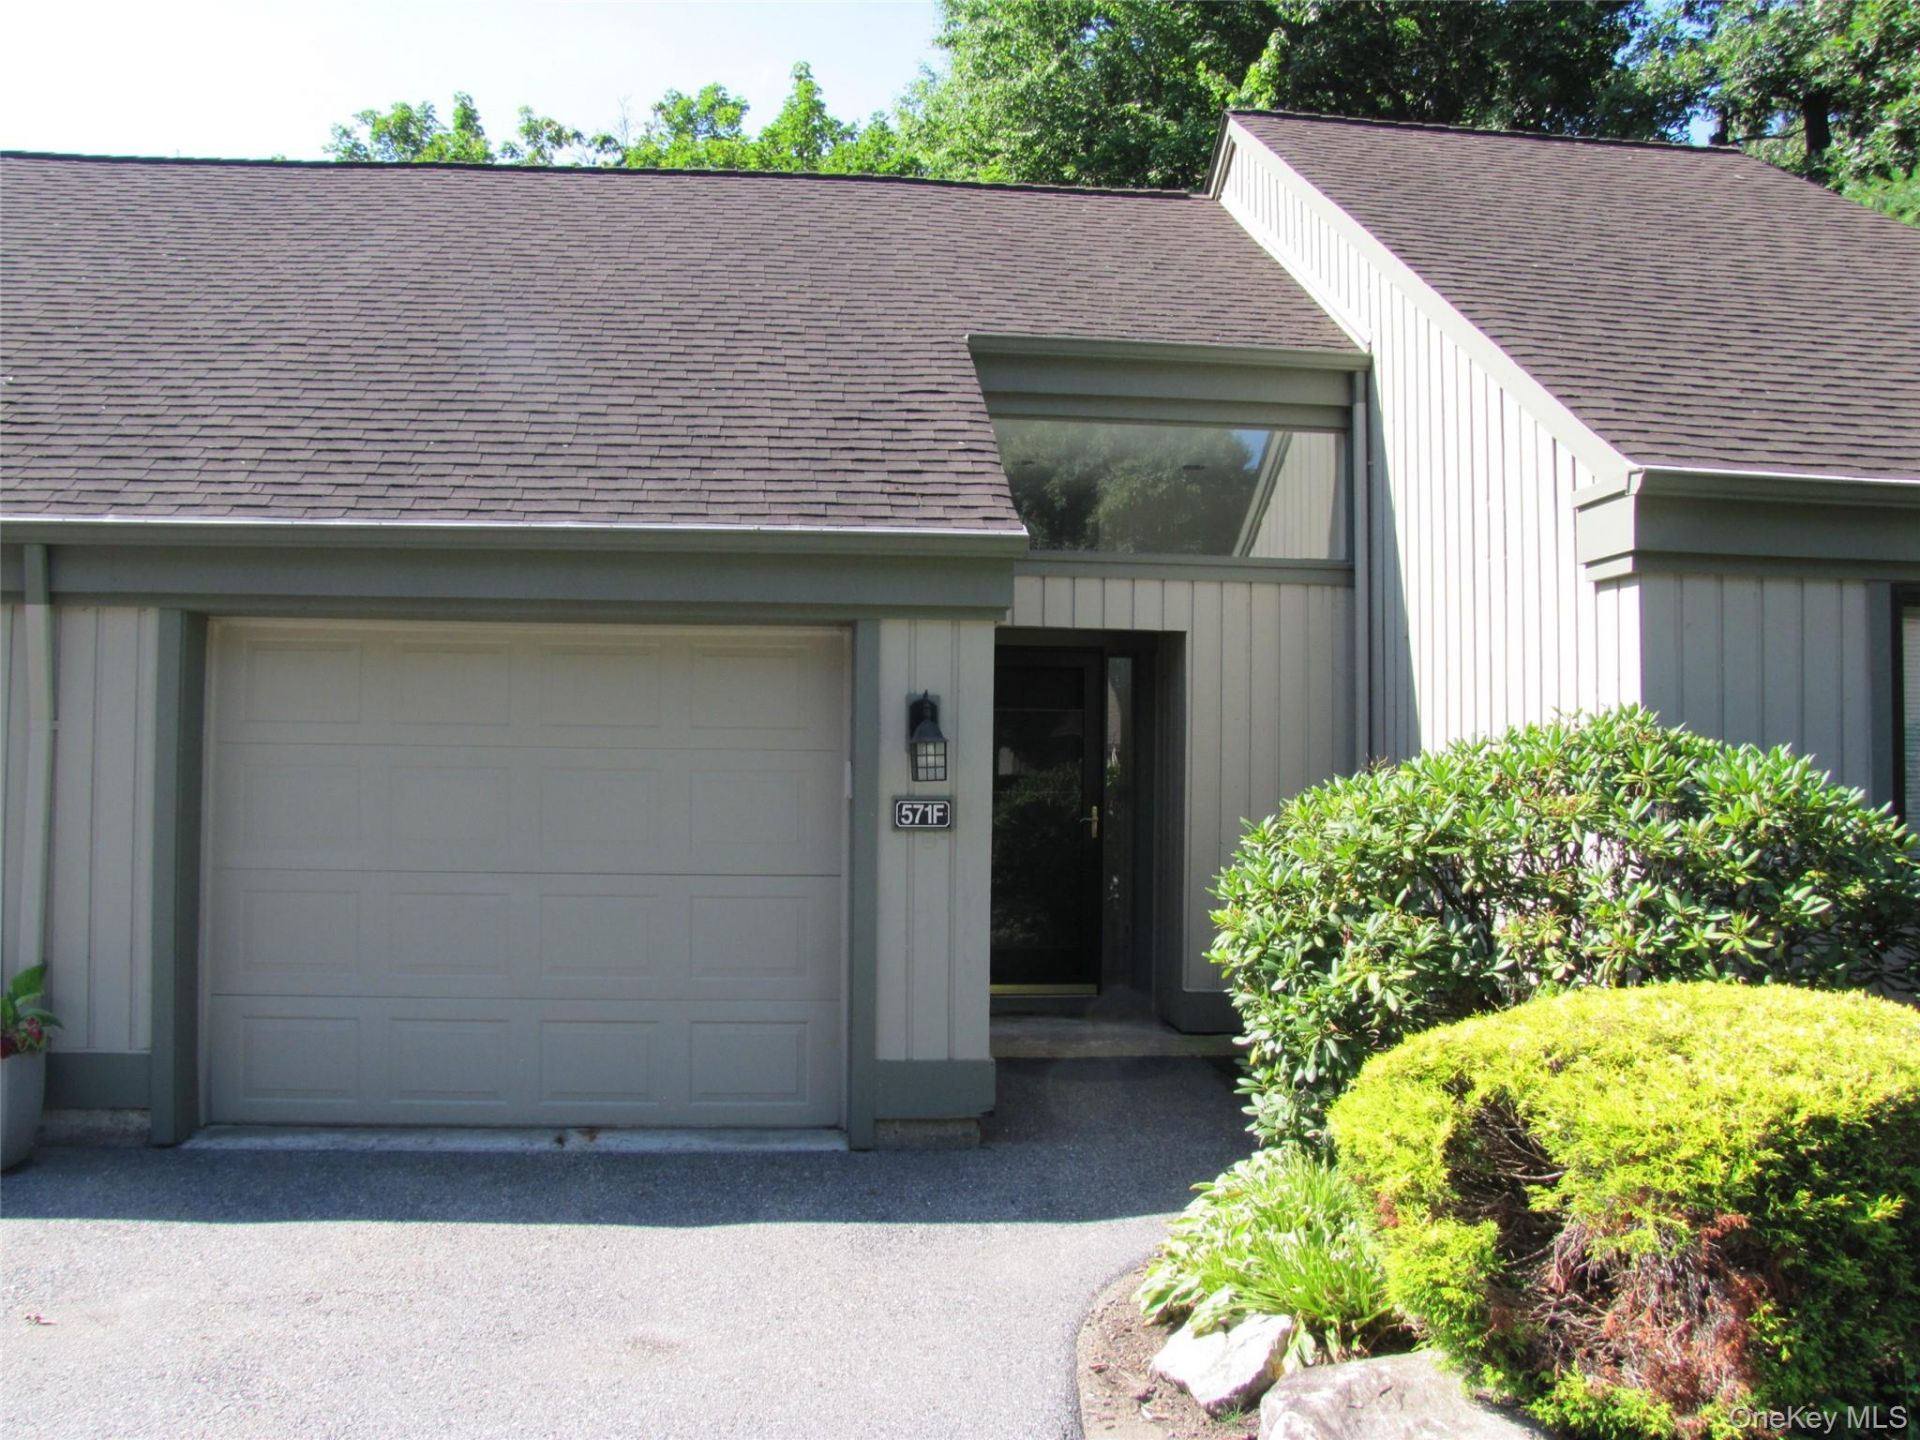

BEDS1
BATHS1 full 1 partial
SQUARE FEET967
MLS#1023931
STATUSActive
PROPERTY TYPEResidential - Condominium
SUBDIVISIONHeritage Hills
SCHOOLSomers
Property Description
Guilford is the name of Old English origin that translates to Golden Ford or ford where the marigolds grew. That being said you will love this one level, no step end unit located in desirable Heritage Hills. This unit has been freshly painted, new vinyl flooring, updated kitchen with new dishwasher. The eat-in-kitchen has a slider to access the backyard patio. The living room with wood burning fireplace and an additional slider to patio as well. The newly carpeted primary bedroom offers a full bath and walk-in closet. This is a warm comfortable unit within the Heritage complex that is well known for its lifestyle. Features such as Full Fitness center, Meadowlark Park with playground & walking trails, 5 swimming pools, tennis pickleball, clubs--theatre, photography, travel, cards, woodshop, books, clubhouse, etc...too many to list here. Ample guest parking.18 hole Golf course Fees additional. Association $289.94, Society $136.99 & Sewer $48.61. Unit being Sold As-Is.
Property Features
Property Type: Residential - Condominium
Cooling: Central Air
Fireplaces: 1
Garage: 1
Heating: Electric, Radiant
Home Style: Garden
Lot Size: 0.00 Acres
Stories: 1.0
Taxes: $3,836
Year Built: 1986
Amenities
First Floor Bedroom
First Floor Full Bath
Ceiling Fan(s)
Eat-in Kitchen
Entrance Foyer
Formal Dining
High Ceilings
High Speed Internet
Open Floorplan
Primary Bathroom
Walk Through Kitchen
Walk-In Closet(s)
Washer/Dryer Hookup
Feature Descriptions
Accessibility: Accessible Central Living Area, Accessible Closets, Accessible Common Area, Accessible Doors, Accessible Hallway(s), Accessible Kitchen, Accessible Kitchen Appliances, Grip-Accessible Features
Appliances: Dishwasher, Dryer, Electric Water Heater, Microwave, Oven, Range, Refrigerator, Washer
Association Amenities: Basketball Court, Childrens Playroom, Clubhouse, Fitness Center, Landscaping, Lounge, Maintenance, Maintenance Grounds, Other, Park, Playground, Pool, Recreation Facilities, Security, Snow Removal, Tennis Court(s), Trash
Association Fee: $475/Monthly
Association Fee Includes: Common Area Maintenance, Exterior Maintenance, Grounds Care, Other, Pool Service, Sewer, Snow Removal, Trash
Attic: Scuttle, Unfinished
Common Walls: 1 Common Wall
Community Features: Clubhouse, Fitness Center, Golf, Park, Playground, Pool, Tennis Court(s)
Exterior: Advanced Framing Technique, Cedar, Wood Siding
Fireplace Features: Living Room, Masonry
Fireplace Y/N: Yes
Flooring: Laminate, Vinyl
Formal Dining: Yes
GarageY/N: Yes
Heating Zones: 6
Inclusions: Refrigerator, stove/oven, microwave, dishwasher, washer/dryer
Laundry: In Kitchen, Laundry Room
Lot Features: Back Yard, Cul-De-Sac, Front Yard, Landscaped, Level, Near Golf Course, Near Public Transit, Near School, Near Shops, Part Wooded
On Market Date: 2026-07-09
Parcel Number: 55520000601700200180005716
Parking Features: Attached, Garage, Garage Door Opener, On Street, Unassigned
Patio And Porch: Patio
Pets Allowed: No Restrictions
Pool Features: Community
Property Attached Y/N: 1
Rental Term: Monthly
Road Responsibility: Private Maintained Road
Rooms Total: 5
Security Features: Smoke Detector(s)
Sewer: Public Sewer
Special View Info: Trees/Woods
Utilities: Cable Connected, Electricity Connected, Sewer Connected, Trash Collection Private, Water Connected
Water: Private
Window Features: Blinds, Screens
Wooded: Yes
Local Schools
High School: Somers Senior High School
Middle School: Somers Middle School
Elementary School: Primrose
School District: Somers
Estimate Your Payment
Estimated Payment
$ 3,127.48 per month $2,654.69 Principal & Interest $319.67 Property Tax $153.13 Homeowner's InsuranceChange Payment Information
Listed By / Shown By
Listing By
Agency Name: Houlihan Lawrence Inc.
Agency Contact: 914-277-8040

Shown By
Agent Name: Diane Garnjost
Agent Phone: Cell: (516) 972-0565
Agency Title: Coldwell Banker American Homes

571f Heritage Hills | MLS# 1023931
This condo located at 571f Heritage Hills , Somers, NY 10589 is currently listed for sale with an asking price of $525,000. This property was built in 1986 and has 1 bedrooms and 1 full and 1 partial baths with 967 sq. ft. 571f Heritage Hills is located in the Heritage Hills subdivision within the Somers school district. Search Heritage Hills real estate on dianegarnjost.cbamhomes.com today.