
BEDS4
BATHS2 full 1 partial
SQUARE FEET2,544
MLS#1019993
STATUSActive
PROPERTY TYPEResidential - Single Family
SCHOOLBedford
Property Description
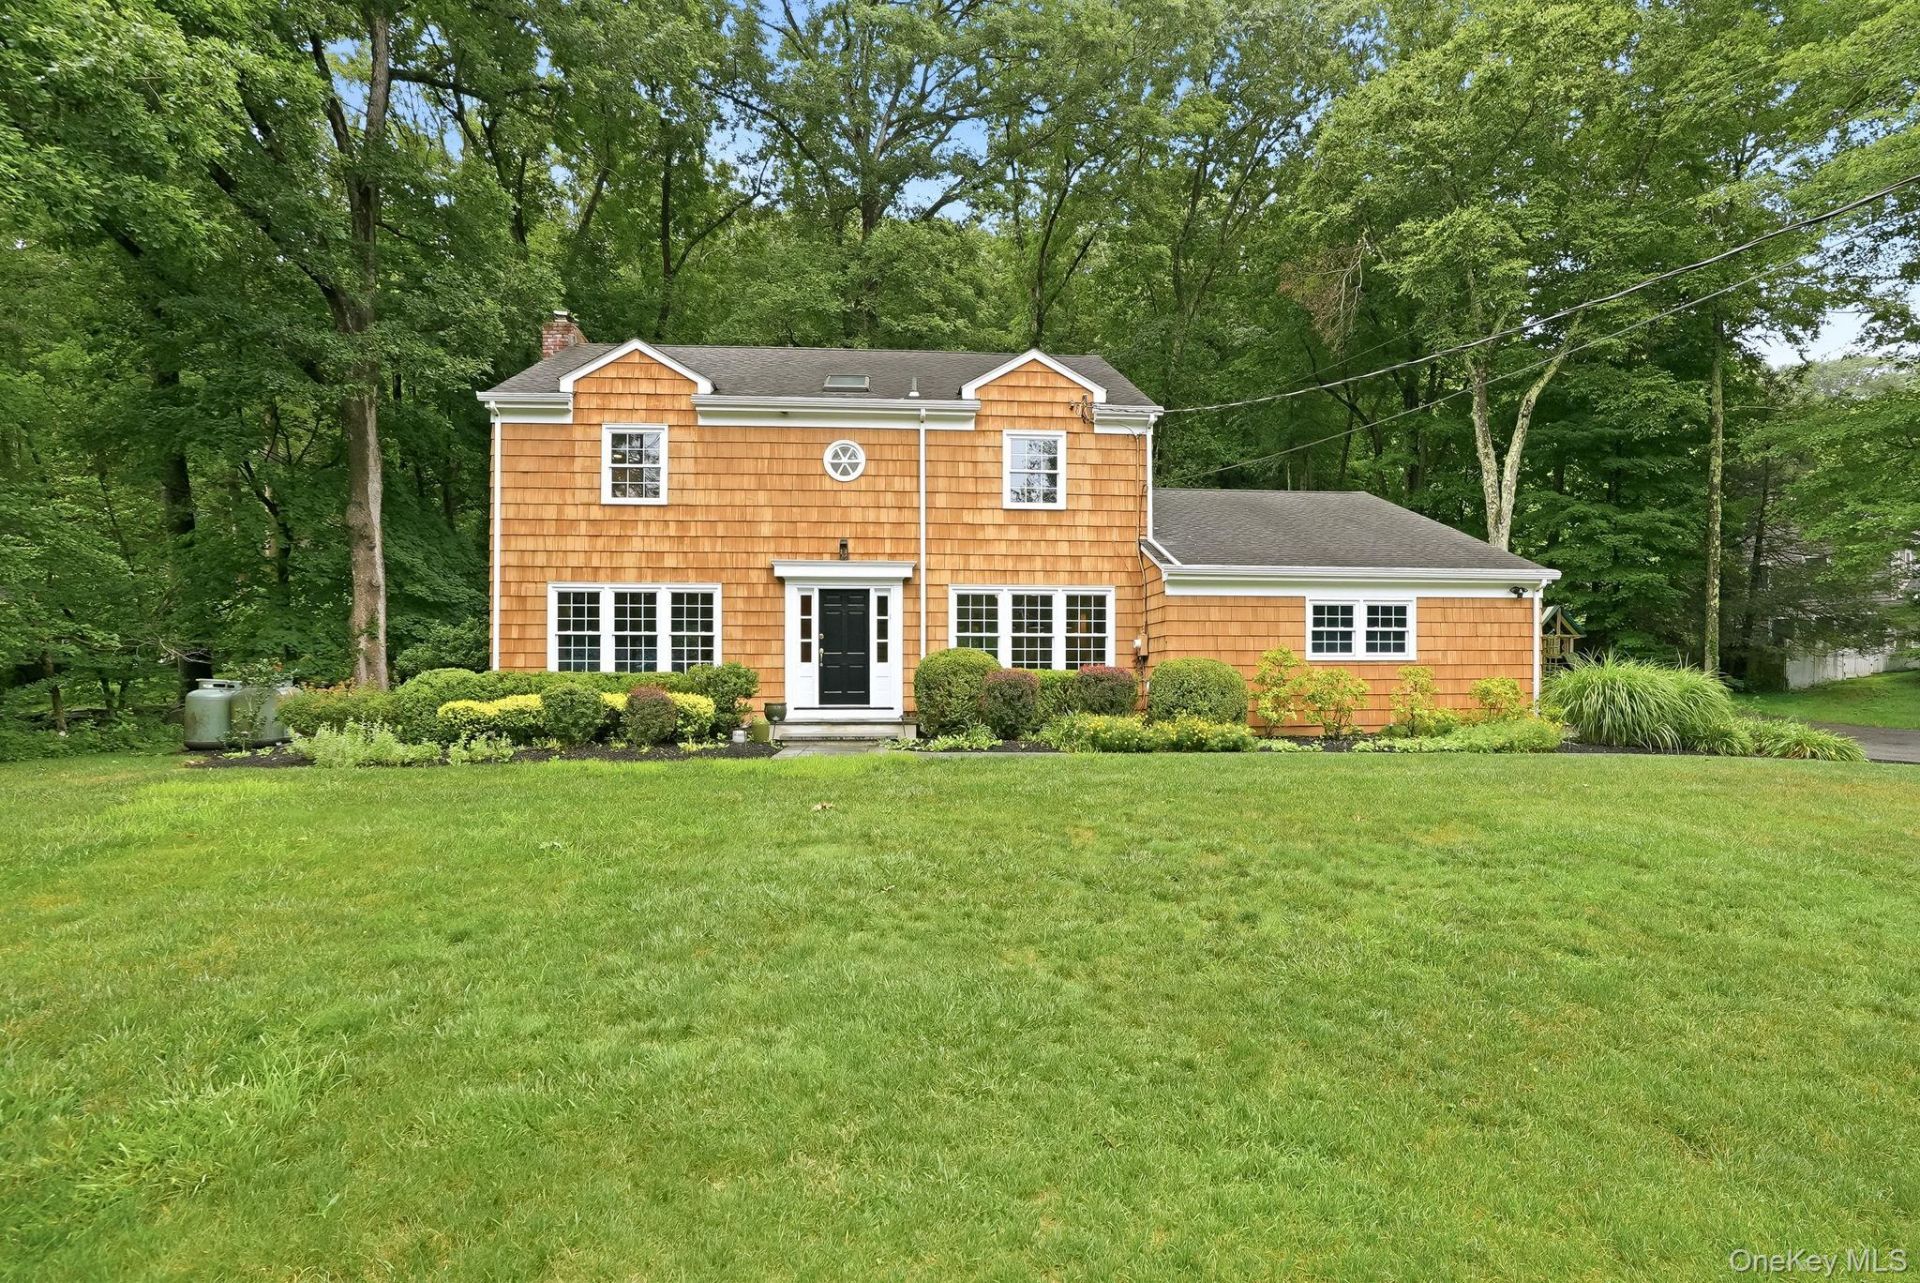
Located on one of Bedford's most desirable streets, this classic four-bedroom, two-and-a-half-bath Colonial offers the perfect combination of charm, comfort, and convenience. Set on a level, private one-acre property in a quiet neighborhood, this home is designed for both everyday living and memorable gatherings. The annual Halloween block party is a special event for residents.The spacious interior features hardwood floors, two fireplaces, and a thoughtful floor plan filled with natural light. Generous living and entertaining spaces flow effortlessly to the private backyard, where the expansive lawn offers plenty of room for recreation, gardening, or relaxing in a peaceful setting. Additional 800 square feet finished in LL with cedar closet.Ideally located just minutes from local schools, the Bedford Village Green, and Bedford Village Memorial Park, this home provides easy access to the heart of the community while offering the privacy and serenity that make Bedford so special.Additional features include a whole-house standby generator, installed in 2014, providing comfort and peace of mind throughout the seasons. A wonderful opportunity to enjoy classic Colonial living in one of Bedford's most sought-after locations. Note the low taxes.
Property Features
Property Type: Residential - Single Family
Basement: Finished, Storage Space
Basement: Yes
Cooling: Central Air
Fireplaces: 2
Garage: 2
Heating: Baseboard, Oil
Home Style: Colonial
Lot Size: 1.00 Acres
Taxes: $23,966
Year Built: 1963
Amenities
Entrance Foyer
Formal Dining
Kitchen Island
Primary Bathroom
Recessed Lighting
Feature Descriptions
Appliances: Dishwasher, Dryer, Gas Cooktop, Gas Oven, Oven, Refrigerator, Washer
Attic: Full
Building Area Total: 3152
Exclusions: Dining Room light fixture and pendants over the island
Exterior: Cedar
Fireplace Y/N: Yes
Flooring: Hardwood
Formal Dining: Yes
GarageY/N: Yes
Heating Zones: 2
Inclusions: Primary, Formal Living Room and Basement TVs
Laundry: Laundry Room
Number Of Kitchens: 1
On Market Date: 2026-07-09
Parcel Number: 2000-085-006-00005-000-0034
Parking Features: Driveway, Garage
Rental Term: Monthly
Rooms Total: 10
Sewer: Septic Tank
Utilities: Electricity Connected, Propane, Trash Collection Private
Water: Well
Local Schools
High School: Fox Lane High School
Middle School: Fox Lane Middle School
Elementary School: Bedford Village Elementary School
School District: Bedford
Estimate Your Payment
Estimated Payment
$ 9,484.66 per month $7,079.16 Principal & Interest $1,997.17 Property Tax $408.33 Homeowner's InsuranceChange Payment Information
Listed By / Shown By
Listing By
Agency Name: Houlihan Lawrence Inc.
Agency Contact: 914-273-9505

Shown By
Agent Name: Diane Garnjost
Agent Phone: Cell: (516) 972-0565
Agency Title: Coldwell Banker American Homes

29 Appleby Drive | MLS# 1019993
This single family home located at 29 Appleby Drive, Bedford, NY 10506 is currently listed for sale with an asking price of $1,400,000. This property was built in 1963 and has 4 bedrooms and 2 full and 1 partial baths with 2544 sq. ft. Appleby Drive is located within the Bedford school district. Search Bedford real estate on dianegarnjost.cbamhomes.com today.