
BEDS3
BATHS3 full
SQUARE FEET1,696
MLS#1022013
STATUSActive
PROPERTY TYPEResidential - Single Family
SCHOOLQueens 26
Property Description
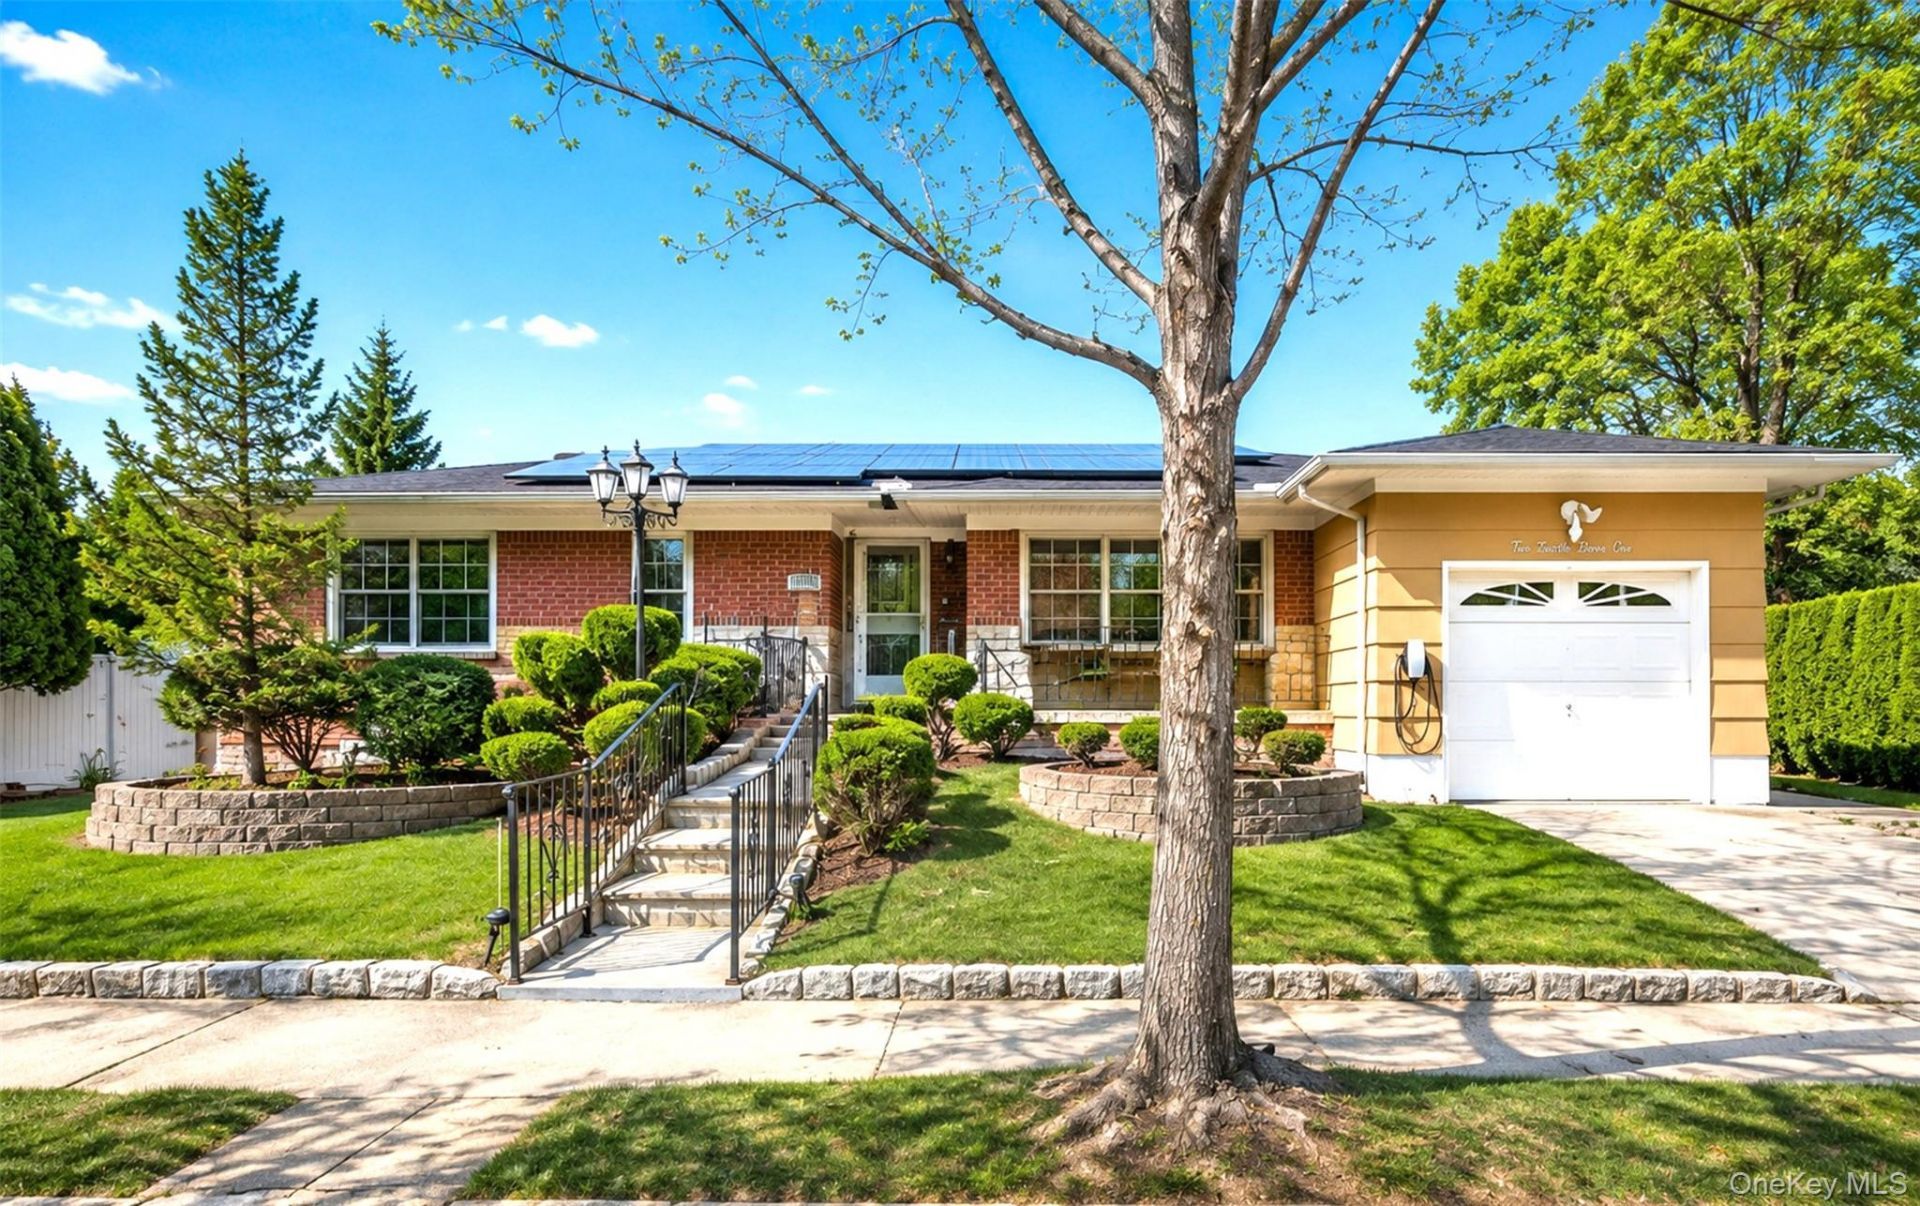
Well-maintained brick ranch in sought-after Hollis Hills, where two fully finished levels deliver the space and flexibility to live, work, and entertain. The main floor opens to a bright living room that flows into a formal dining room and an updated kitchen with granite countertops and stainless steel appliances. The primary bedroom features a private en-suite bathroom with a double vanity, two additional bedrooms share a full bathroom, and hardwood flooring, crown molding, and recessed lighting carry throughout. The full walk-out finished basement expands the footprint considerably, offering a family room, two additional rooms well-suited as bedrooms or living space, a full bathroom and a dedicated laundry room. Outside a low-maintenance, paved and fenced backyard create a true extension of the living space, complemented by an attached garage and private driveway. Central air, gas heat, and solar panels keep the home efficient and comfortable year-round. Located within Top School District 26 and zoned for PS 188
Property Features
Property Type: Residential - Single Family
Basement: Yes
Basement: Finished, Walk-Out Access
Cooling: Central Air
Fenced: Yes
Garage: 1
Heating: Natural Gas
Home Style: Ranch
Lot Size: 0.11 Acres
Taxes: $11,680
Year Built: 1955
Amenities
First Floor Bedroom
First Floor Full Bath
Crown Molding
Formal Dining
Granite Counters
Recessed Lighting
Garden
Feature Descriptions
Appliances: Dryer, Oven, Refrigerator, Stainless Steel Appliance(s), Washer
Attic: Crawl
Building Area Total: 1696
Days on Site: 1
Exterior: Brick, Frame
Fencing: Back Yard, Fenced, Vinyl
Flooring: Combination, Hardwood, Tile, Wood
Formal Dining: Yes
GarageY/N: Yes
Green Energy Generation: Solar
Included In Taxes: Sewer, Trash
Laundry: Laundry Room
Lot Features: Back Yard, Landscaped, Near School, Paved, Private
Number Of Kitchens: 1
On Market Date: 2026-07-07
Parcel Number: 07794-0267
Parking Features: Driveway, Garage, Private
Rental Term: Monthly
Road Responsibility: Public Maintained Road
Rooms Total: 6
Sewer: Public Sewer
Utilities: Cable Available, Electricity Connected, Natural Gas Connected, Sewer Connected, Water Connected
Water: Public
Local Schools
High School: Martin Van Buren High School
Middle School: Irwin Altman Middle School 172
Elementary School: Ps 188 Kingsbury
School District: Queens 26
Estimate Your Payment
Estimated Payment
$ 7,701.38 per month $6,361.13 Principal & Interest $973.33 Property Tax $366.92 Homeowner's InsuranceChange Payment Information
Listed By / Shown By
Listing By
Agency Name: RE/MAX 1st Choice
Agency Contact: 516-888-6000

Shown By
Agent Name: Diane Garnjost
Agent Phone: Cell: (516) 972-0565
Agency Title: Coldwell Banker American Homes

218-21 Stewart Road | MLS# 1022013
This single family home located at 218-21 Stewart Road, Hollis Hills, NY 11427 is currently listed for sale with an asking price of $1,258,000. This property was built in 1955 and has 3 bedrooms and 3 full baths with 1696 sq. ft. 218-21 Stewart Road is located within the Queens 26 school district. Search Hollis Hills real estate on dianegarnjost.cbamhomes.com today.