
BEDS5
BATHS5 full
SQUARE FEET3,438
MLS#1023198
STATUSComing Soon
PROPERTY TYPEResidential - Single Family
SCHOOLQueens 29
Property Description
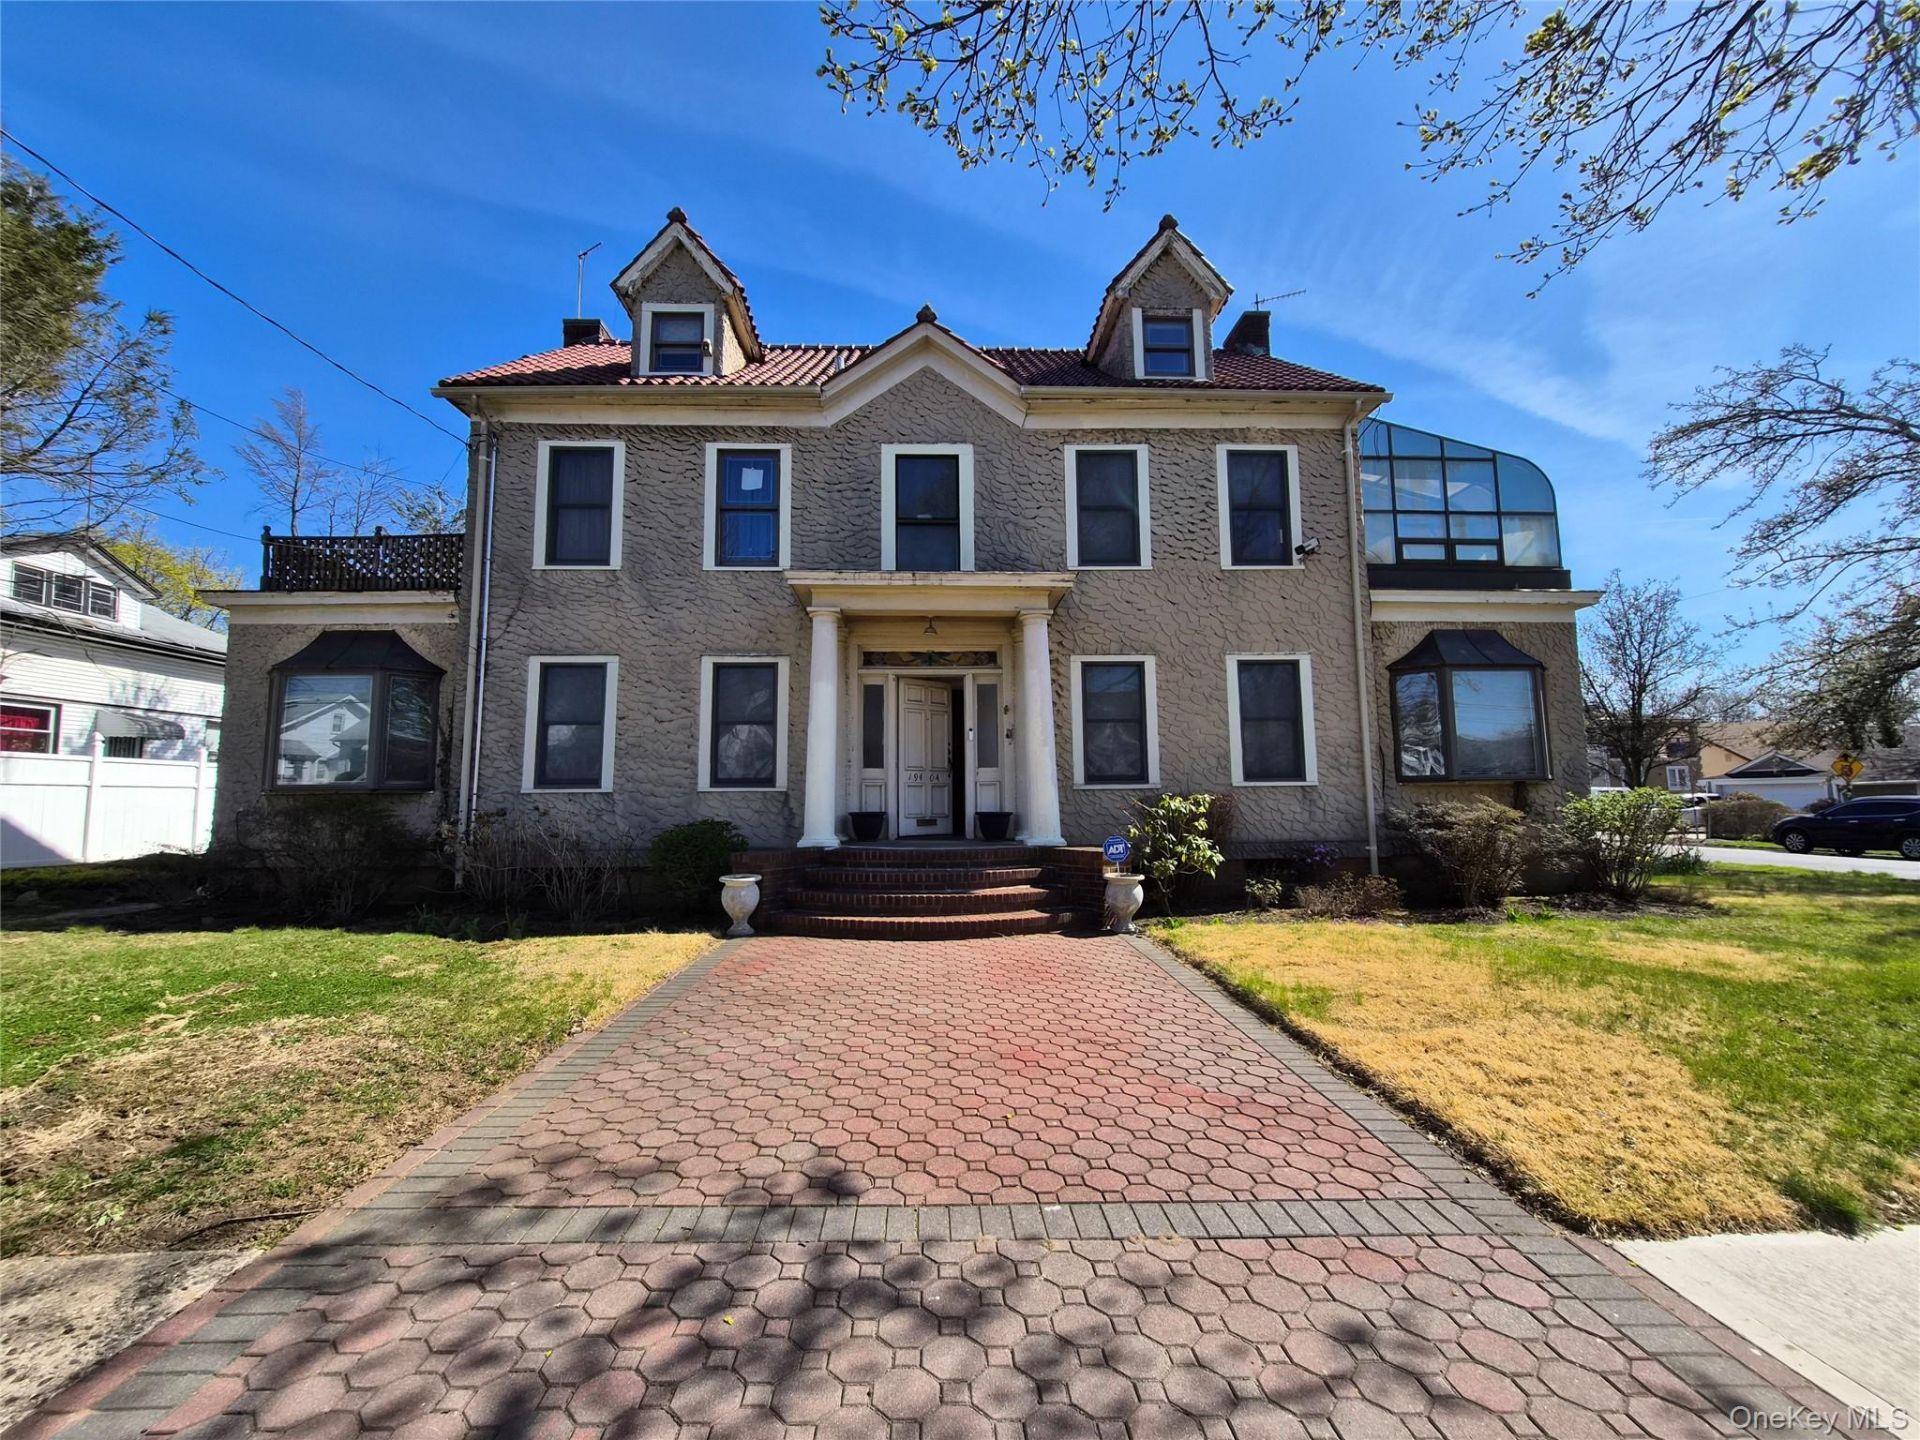
Welcome to an exceptional, one-of-a-kind residence that seamlessly blends space, elegance, and modern comfort. Situated on an impressive 9,100-square-foot lot, this remarkable home offers approximately 3,438 square feet of thoughtfully designed living space, featuring 5 spacious bedrooms and 5 beautifully appointed bathrooms. Sun-filled interiors, expansive living and entertaining areas, and a versatile floor plan provide the perfect setting for both everyday living and memorable gatherings. The generous lot offers endless possibilities for outdoor enjoyment, while the prime Saint Albans location provides convenient access to shopping, dining, parks, schools, and public transportation. Whether you're seeking a luxurious forever home or a unique investment opportunity, this rare property delivers exceptional size, comfort, and value in one of Queens' most desirable neighborhoods. ------ Please Note that this is a Coming Soon Listing and it will be available on 2026-07-13
Property Features
Property Type: Residential - Single Family
Basement: Yes
Basement: Finished, Full, Storage Space, Walk-Out Access
Cooling: Wall/Window Unit(s)
Garage: 2
Heating: Natural Gas
Home Style: Colonial
Lot Size: 0.21 Acres
Taxes: $8,515
Year Built: 1920
Amenities
First Floor Full Bath
Breakfast Bar
Eat-in Kitchen
Entrance Foyer
Formal Dining
Feature Descriptions
Appliances: Cooktop, Gas Cooktop, Refrigerator
Building Area Total: 3438
Days on Site: 1
Exterior: Frame
Flooring: Hardwood, Tile
Formal Dining: Yes
GarageY/N: Yes
On Market Date: 2026-07-13
Parcel Number: 10931-0020
Parking Features: Detached, Driveway, Garage, Off Street, On Street, Private
Parking Total: 8
Rental Term: Monthly
Rooms Total: 11
Seller Concession: Yes
Sewer: Public Sewer
Utilities: Electricity Connected, Natural Gas Connected, Sewer Connected, Trash Collection Public, Water Connected
Water: Public
Local Schools
High School: Pathways College Preparatory School
Middle School: Is 192 Linden (The)
Elementary School: Ps 118 Lorraine Hansberry
School District: Queens 29
Estimate Your Payment
Estimated Payment
$ 10,309.62 per month $9,076.50 Principal & Interest $709.58 Property Tax $523.54 Homeowner's InsuranceChange Payment Information
Listed By / Shown By
Listing By
Agency Name: LA Rosa Realty New York LLC
Agency Contact: 516-942-2003

Shown By
Agent Name: Diane Garnjost
Agent Phone: Cell: (516) 972-0565
Agency Title: Coldwell Banker American Homes

19404 110th Road | MLS# 1023198
This single family home located at 19404 110th Road , Saint Albans, NY 11412 is currently listed for sale with an asking price of $1,795,000. This property was built in 1920 and has 5 bedrooms and 5 full baths with 3438 sq. ft. 110th Road is located within the Queens 29 school district. Search Saint Albans real estate on dianegarnjost.cbamhomes.com today.