
BEDS7
BATHS4 full 1 partial
SQUARE FEET4,717
MLS#1023664
STATUSActive
PROPERTY TYPEResidential - Single Family
SCHOOLLocust Valley
Property Description
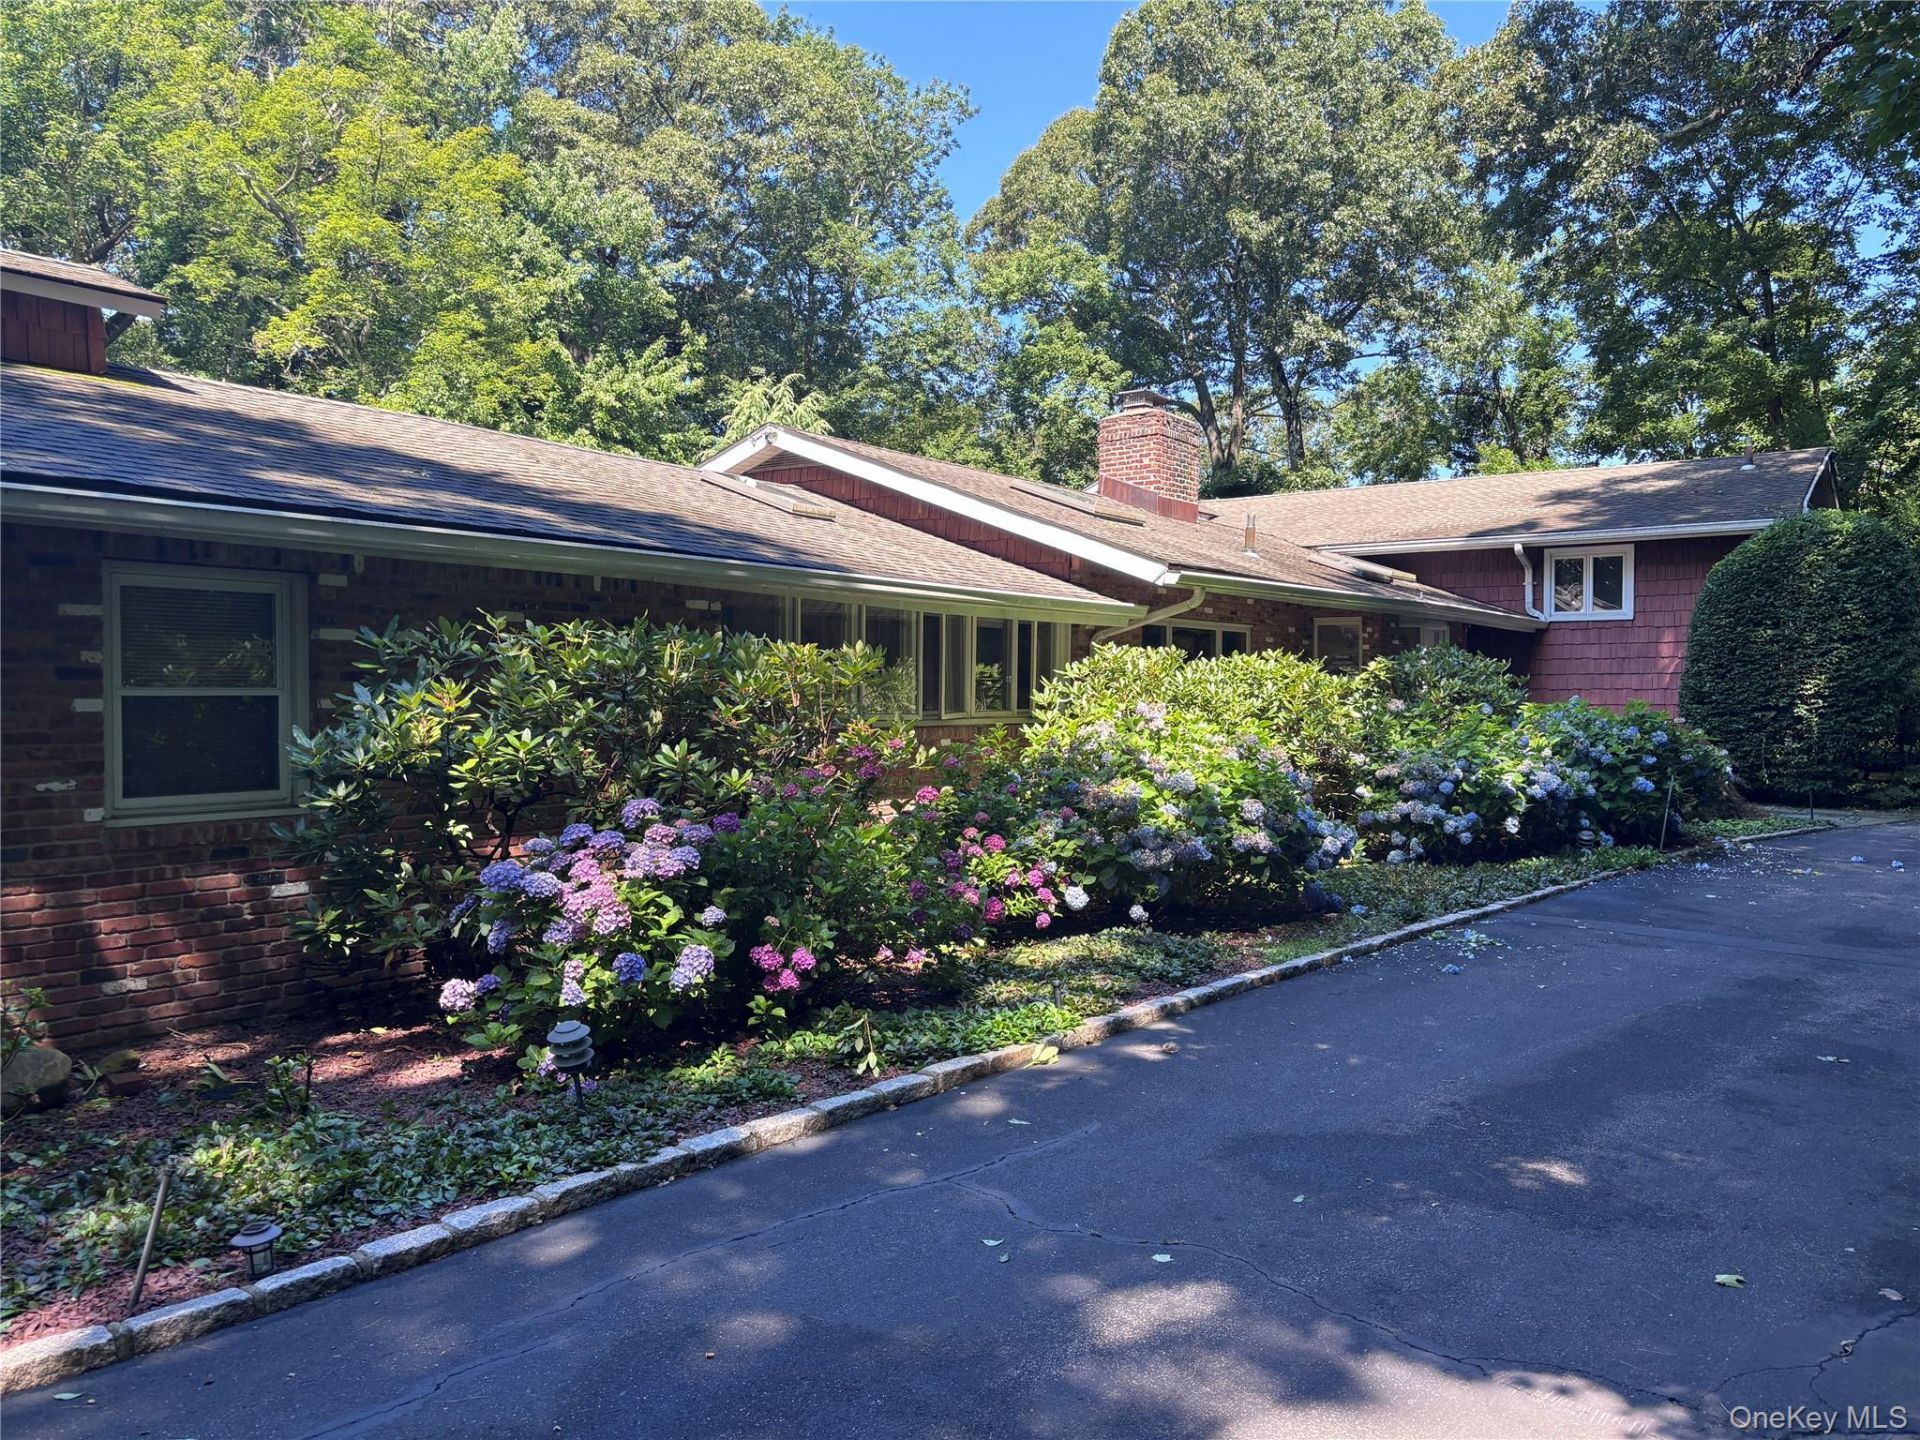
Experience pristine living in this exquisite diamond Brookville home, offering unsurpassed value in a highly coveted location. The prestigious approach features a long circular driveway, welcoming you to a serene retreat. The exterior boasts mature specimen plantings and estate fencing encircling a country club style yard with a Gunite inground gas heated pool. The flat entertaining backyard and brick patio, provides ample space to add tennis, pickleball or sport court. This serene oasis is perfect for relaxation and entertainment. Inside the kitchen features hardwood cabinets, complimented by gleaming hardwood flooring throughout the home. The architectural roof adds to the home's timeless elegance. First floor bedroom with en-suite bath and his and hers walk in closets, laundry, and a versatile bedroom/office with a walkout to the fabulous yard. There is so much more to this exceptional property that must be seen to be fully appreciated. Don't miss this rare opportunity to own a true retreat in a serene oasis.
Property Features
Property Type: Residential - Single Family
Basement: Full, Storage Space, Unfinished, Walk-Out Access
Basement: Yes
Cooling: Central Air, Zoned
Fenced: Yes
Fireplaces: 2
Garage: 2
Heating: Hot Water, Radiant, Radiant Floor
Home Style: Split Level
Lot Size: 2.01 Acres
Taxes: $26,112
Year Built: 1957
Amenities
First Floor Bedroom
First Floor Full Bath
Bidet
Cathedral Ceiling(s)
Double Vanity
Eat-in Kitchen
Entertainment Cabinets
Formal Dining
His and Hers Closets
Open Floorplan
Tray Ceiling(s)
Walk-In Closet(s)
Feature Descriptions
Appliances: Convection Oven, Cooktop, Dishwasher, Dryer, Refrigerator, Washer, Oil Water Heater
Attic: Stairs
Building Area Total: 5865
Exterior: Brick
Fencing: Fenced
Fireplace Y/N: Yes
Flooring: Hardwood
Formal Dining: Yes
GarageY/N: Yes
Heating Zones: 6
House Faces: East
On Market Date: 2026-07-08
Parcel Number: 2403-18-004-00-0008-0
Parking Features: Driveway
Pool Features: In Ground
Rental Term: Monthly
Rooms Total: 12
Sewer: Cesspool
Swimming Pool: Yes
Utilities: Cable Connected, Electricity Connected, Phone Connected, Propane, Trash Collection Public, Water Connected
Water: Public
Local Schools
High School: Locust Valley High School
Middle School: Locust Valley Middle School
Elementary School: Ann Macarthur Primary School
School District: Locust Valley
Estimate Your Payment
Estimated Payment
$ 17,150.99 per month $14,158.32 Principal & Interest $2,176.00 Property Tax $816.67 Homeowner's InsuranceChange Payment Information
Listed By / Shown By
Listing By
Agency Name: Daniel Gale Sothebys Intl Rlty
Agency Contact: 631-288-1050

Shown By
Agent Name: Diane Garnjost
Agent Phone: Cell: (516) 972-0565
Agency Title: Coldwell Banker American Homes

15 Tappentown Lane | MLS# 1023664
This single family home located at 15 Tappentown Lane , Brookville, NY 11545 is currently listed for sale with an asking price of $2,799,999. This property was built in 1957 and has 7 bedrooms and 4 full and 1 partial baths with 4717 sq. ft. Tappentown Lane is located within the Locust Valley school district. Search Brookville real estate on dianegarnjost.cbamhomes.com today.