
BEDS3
BATHS1 full
SQUARE FEET800
MLS#1017147
STATUSActive
PROPERTY TYPEResidential - Single Family
SCHOOLBrentwood
Property Description
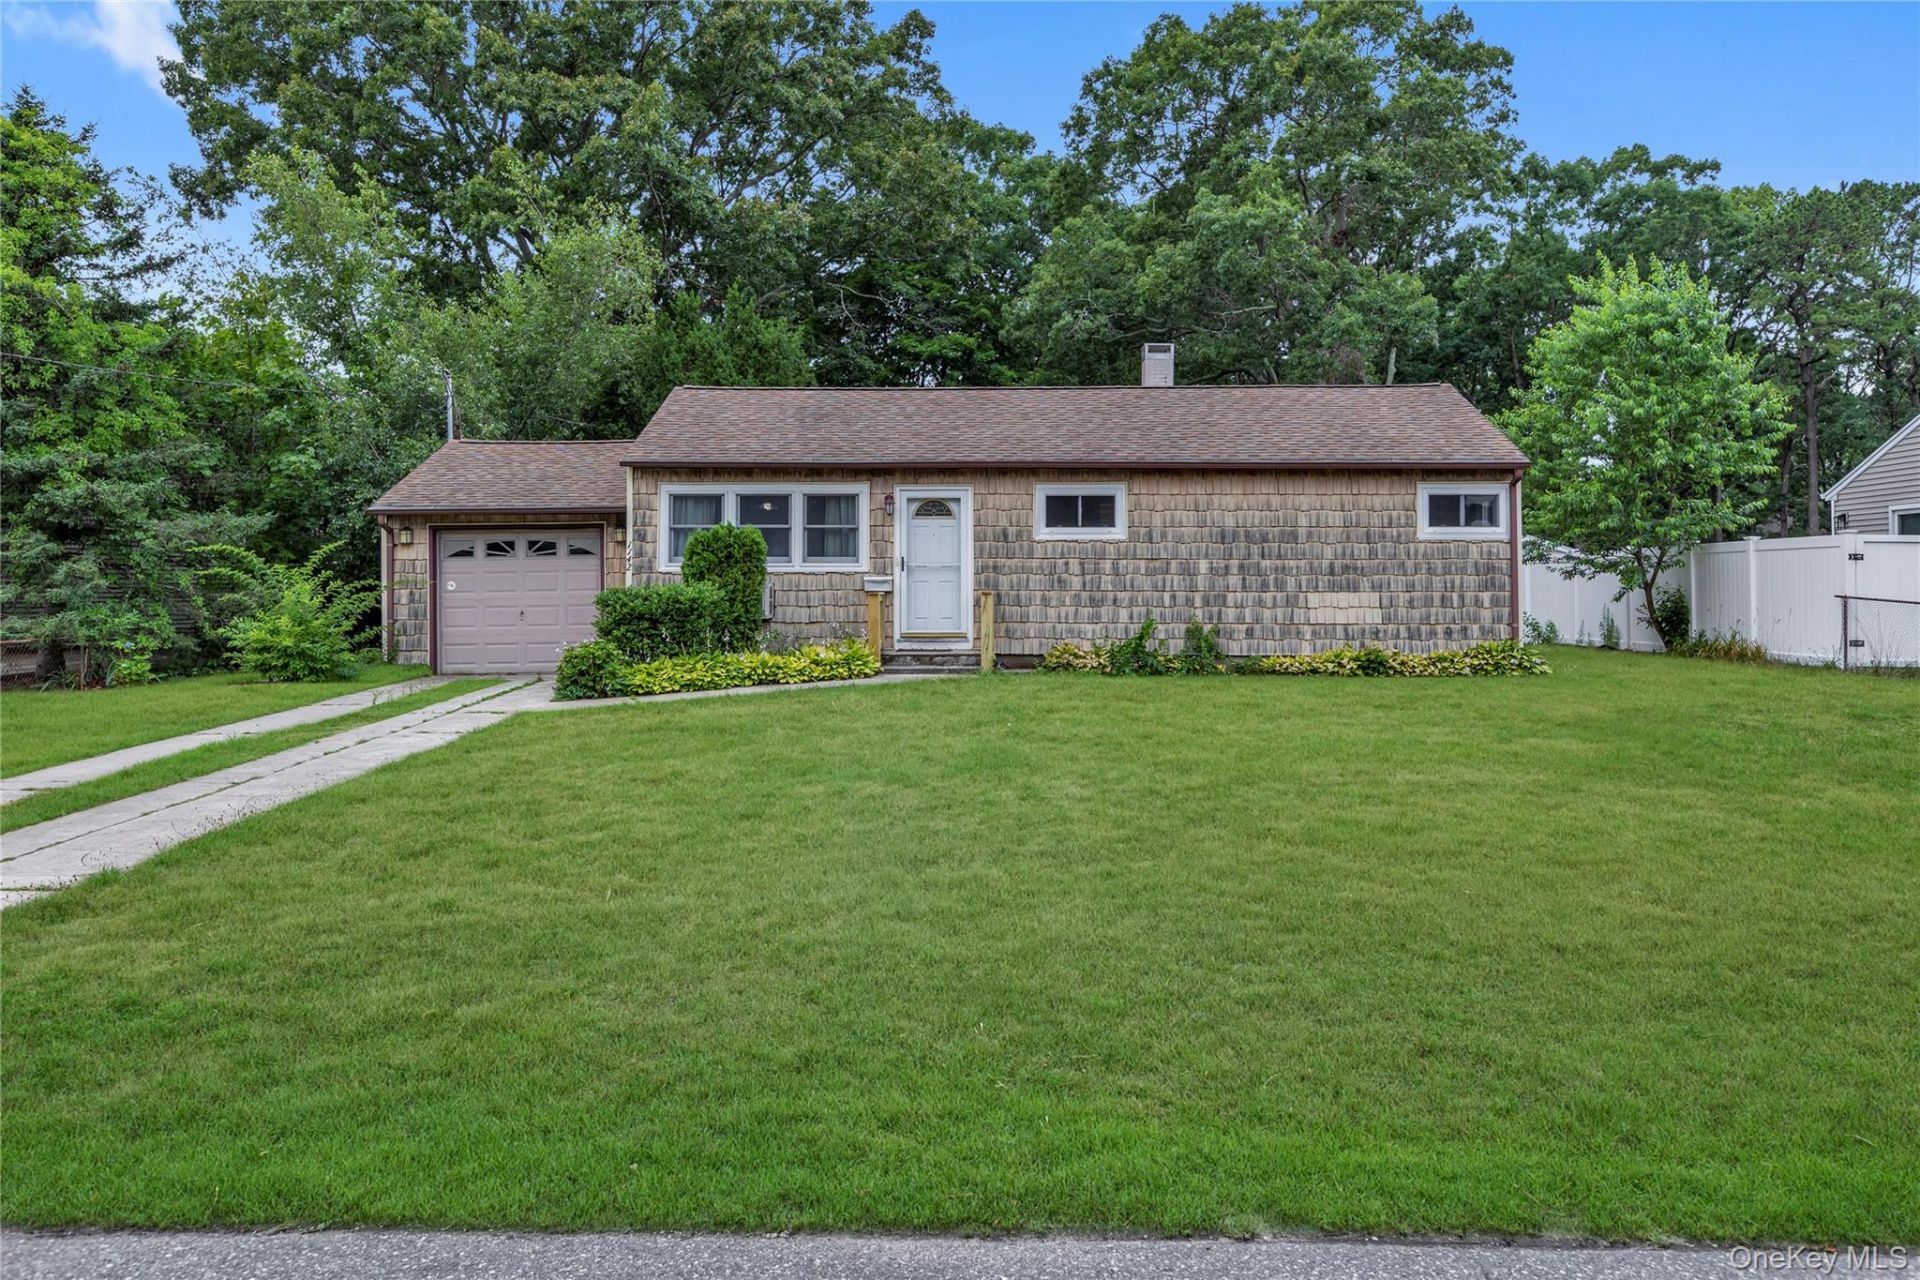
Welcome to this charming three-bedroom, one-bath home, perfectly situated mid-block on a quiet residential street on a generous .32-acre lot. Offering endless potential, this home is ready for you to make it your very own. Inside, you'll find a bright eat-in kitchen, a comfortable living room, and a convenient one-car attached garage. A pull-down attic provides ample storage, while natural gas heating, gas cooking, and air conditioning add to the home's everyday comfort and efficiency. Step outside to a rear patio railing with direct access to the garage, overlooking a spacious backyard complete with a shed and greenhouse-perfect for gardening enthusiasts, outdoor entertaining, or simply relaxing in your own private oasis. Ideally located just 3 miles from the LIRR, this home offers easy access to commuting, shopping, dining, parks, and all the amenities the area has to offer. Whether you're a first-time buyer, downsizing, or looking for a home to personalize, this is an incredible opportunity to create the home of your dreams. Come See for Yourself and Fall in Love....
Property Features
Property Type: Residential - Single Family
Cooling: Wall/Window Unit(s)
Garage: 1
Heating: Ducts, Natural Gas
Home Style: Ranch
Lot Size: 0.32 Acres
Taxes: $6,717
Year Built: 1957
Amenities
First Floor Bedroom
First Floor Full Bath
Eat-in Kitchen
Master Downstairs
Mailbox
Feature Descriptions
Appliances: Dryer, Oven, Refrigerator, Washer
Attic: Full, Pull Stairs
Building Area Total: 1396
Exterior: Vinyl Siding
Flooring: Carpet, Laminate
GarageY/N: Yes
Heating Zones: 1
Laundry: In Hall
Lot Features: Interior Lot, Level, Private
Number Of Kitchens: 1
On Market Date: 2026-07-09
Parcel Number: 0500-264-00-02-00-045-000
Parking Features: Driveway, Garage, Garage Door Opener
Patio And Porch: Patio
Rental Term: Monthly
Road Responsibility: Public Maintained Road
Rooms Total: 5
Sewer: Cesspool
Utilities: Electricity Connected, Trash Collection Public, Underground Utilities, Water Connected
Water: Public
Local Schools
High School: Brentwood High School
Middle School: West Middle School
Elementary School: Southwest Elementary School
School District: Brentwood
Estimate Your Payment
Estimated Payment
$ 3,175.03 per month $2,472.65 Principal & Interest $559.75 Property Tax $142.63 Homeowner's InsuranceChange Payment Information
Listed By / Shown By
Listing By
Agency Name: Douglas Elliman Real Estate
Agency Contact: 631-549-4400

Shown By
Agent Name: Diane Garnjost
Agent Phone: Cell: (516) 972-0565
Agency Title: Coldwell Banker American Homes

1142 Bay Shore Avenue | MLS# 1017147
This single family home located at 1142 Bay Shore Avenue , Bay Shore, NY 11706 is currently listed for sale with an asking price of $489,000. This property was built in 1957 and has 3 bedrooms and 1 full baths with 800 sq. ft. Bay Shore Avenue is located within the Brentwood school district. Search Bay Shore real estate on dianegarnjost.cbamhomes.com today.